
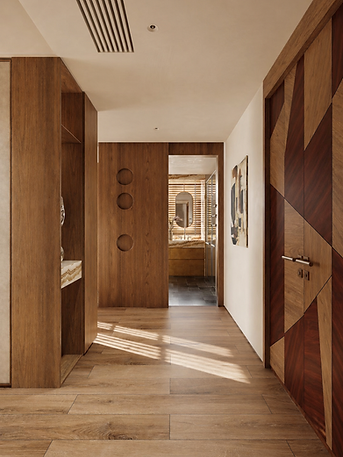
Coto de Caza Estate · Full Remodel 2025
Located in Coto de Caza, this full-home remodel redefines the residence through a balance of material richness, spatial clarity, and controlled natural light.
Rather than focusing solely on layout, the design emphasizes surfaces, textures, and transitions—creating a continuous composition where stone, wood, and light work together to build depth and atmosphere.
A warm, earthy palette anchors the interior, with layered stone, custom millwork, and subtle tonal variations adding richness without relying on contrast.
Bathrooms are designed as immersive spaces, combining backlit stone, integrated lighting, and soft natural light to create a quiet, refined experience. In the bedrooms, softer materials and built-in elements bring a sense of calm and intimacy.
Circulation areas are treated as part of the design language, where light and material alignment guide movement throughout the home.
Defined by consistency rather than a single focal point, the project delivers a cohesive and elevated living environment.


