Woodbridge Bathroom Remodel 2026
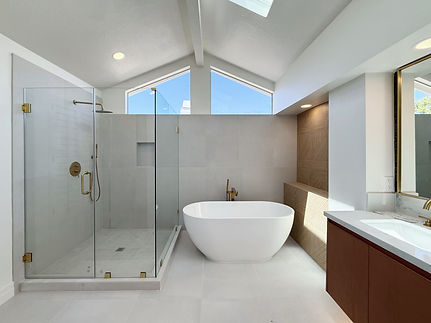
This Woodbridge bathroom remodel includes multiple bathroom updates with a clean, warm modern design direction. The project features custom wood vanities, marble-look countertops, frameless glass shower enclosures, black and brass fixtures, and soft neutral tile selections that create a calm and timeless bathroom experience.
Each bathroom was designed with everyday comfort and function in mind, from walk-in showers and freestanding tub areas to improved lighting, storage, and vanity layouts. Natural light, clean lines, and warm wood tones help make the spaces feel brighter, more open, and more refined.
The final result is a cohesive bathroom transformation that brings together modern simplicity, practical details, and elevated finishes throughout the home.